Benton, LA · Bossier Parish
Drywall Installation in Benton, LA
Benton builds more custom homes than anywhere in the parish, and custom homes are where finish level stops being a formality.
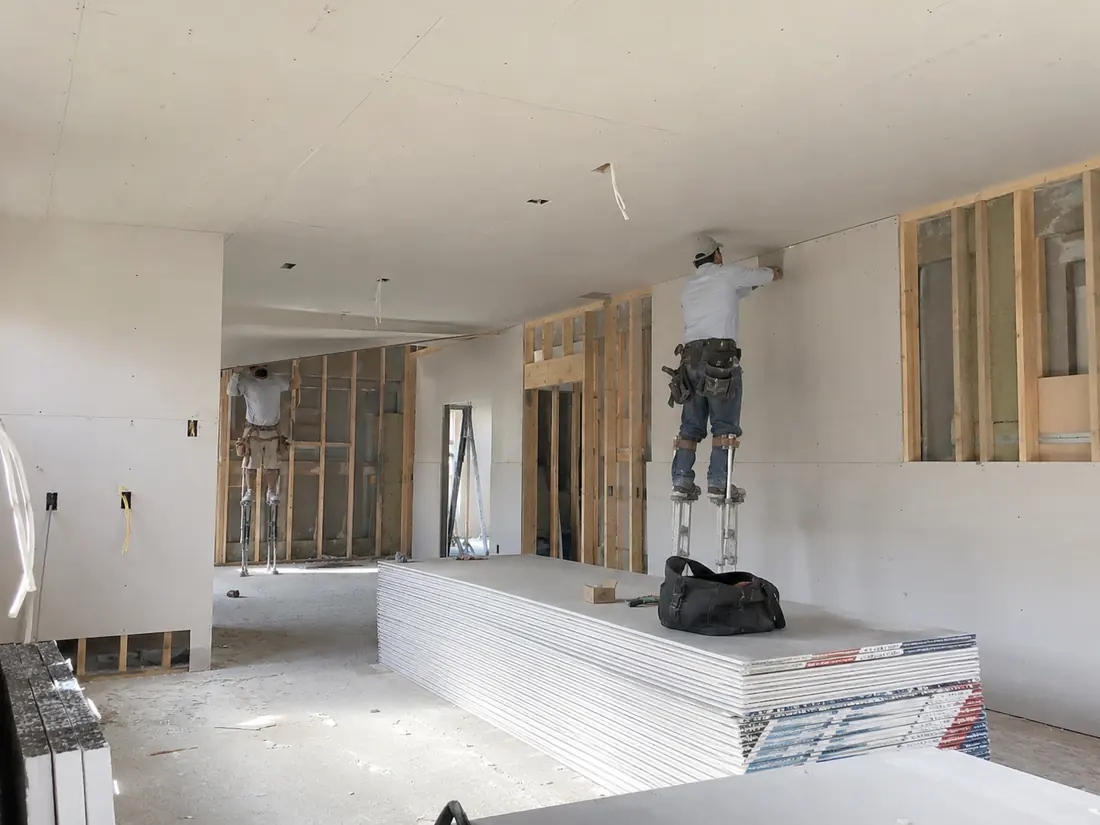
Drywall Installation for Benton Homes
Drywall installation in Benton means a higher proportion of custom and semi-custom work than anywhere else we cover, and that changes almost every decision on the job.
Northern Bossier Parish has carried some of the fastest residential growth in northwest Louisiana across the last two decades, with thousands of homes built and new subdivisions still breaking ground. As the parish seat, Benton has attracted a meaningful share of the custom end of that market rather than only volume production housing.
Custom homes bring geometry that production housing does not. Vaulted and cathedral ceilings, tray ceilings, soffits, archways, barrel details and double-height entries all appear here far more often than average. Every one of those adds linear feet of corner bead, and corner count drives labour more than flat square footage does. They also add staging, because you cannot finish a two-storey entry from a step ladder. When a Benton quote comes in above what a square-foot rule of thumb suggested, this is almost always why, and a bid that does not reflect it has not been read against the drawings properly.
Ceiling specification matters more in this kind of build too. Vaulted ceilings and wider framing spacing make board thickness a real engineering question rather than a default. Where joists run at 24 inches on centre, 5/8-inch board is the standard specification and half-inch board is prone to sagging over time, particularly if a water-based texture is sprayed onto it and adds weight while wet. Getting this wrong produces a gentle scalloping between every joist that no amount of later patching corrects.
Then there is finish. Benton interiors run heavily to smooth walls rather than sprayed texture, which means Level 5 across large areas, and to satin and semi-gloss paint in deeper colours. Both are unforgiving. A Level 5 is not a luxury in a room with a wall of west-facing glass, it is what stops every joint reading in the afternoon.
What's Included
Board sized to the actual framing spacing rather than by default, 5/8-inch where ceiling spans require it, corner bead and staging priced honestly against the drawings, and Level 5 skim where the paint and lighting genuinely demand it.
Why Benton Homeowners Choose Shreveport Drywall Pro
Custom geometry is where bids diverge. Vaults, trays, soffits and archways add corner bead and staging that a square-foot estimate ignores, and ceiling spans dictate board thickness. We price against the drawings and say what we are specifying.
Beyond that, what you get in Benton is what you get from Shreveport Drywall Pro anywhere we work: a free written quote that names the finish level before we start, texture tested on a sample board against your own wall rather than guessed at, and a straight answer when the real problem is not drywall at all.
Drywall Installation in Benton? Get a Free Written Quote.
Building custom in Benton? Send plans and we will quote against them, with board type, ceiling specification and finish level named for each space.
Or call (318) 666-5548.
FAQ
Drywall Installation Questions from Benton
Why is my Benton quote higher than a per-square-foot estimate suggested?
Almost always geometry. Vaulted and tray ceilings, soffits, archways and double-height spaces add substantial linear feet of corner bead and require staging, and corner count drives labour more than flat area does. A bid that matches a simple square-foot figure on a custom home has probably not been read against the drawings.
What thickness board should my vaulted ceiling have?
It depends on the framing spacing. Where joists or rafters run at 24 inches on centre, 5/8-inch is the standard specification. Half-inch board on that spacing is prone to sagging over time, especially if a water-based texture is sprayed onto it and adds weight while it is wet. We measure the spacing before specifying.
Is Level 5 worth it throughout a custom home?
Not throughout, but genuinely worth it in more rooms than in a typical build. Level 5 earns its cost under satin or semi-gloss paint, under dark saturated colours, and in rooms taking strong side light from large windows. Benton homes have plenty of all three. In a flat-painted utility room it is money wasted and we will say so.
Drywall Installation in Nearby Areas
Drywall Installation in Bossier City
Garage conversions and additions across Bossier City.
View Bossier City page →
Drywall Installation in Haughton
New construction and additions across growing Haughton.
View Haughton page →
Drywall Installation in Keithville
Additions, shops and outbuilding work on Keithville's rural lots.
View Keithville page →We also cover Drywall Installation across the whole Shreveport area, and offer nine other drywall services in Benton.
Ready to get started in Benton?
Free written estimate, itemized before anything begins. We respond within 2 business hours.
Get a Free Quoteor call (318) 666-5548