New Construction & Remodels
Drywall Installation in Shreveport, LA
New board hung flat, with butt joints planned rather than accepted, and the finish level named on your quote before a single sheet goes up.
Drywall Installation Done Flat the First Time
If the point of the new wall is to keep sound out of a room, the build-up matters more than the board does. See soundproof and acoustic drywall.
On commercial interiors the walls usually have to be framed before any of this starts. That is covered on the metal stud framing page.
Drywall installation in Shreveport is judged entirely on what you can see after the paint dries. Anyone can screw board to studs. The difference between a wall that looks flat and a wall that shows every joint under afternoon light comes down to three decisions made before the first sheet is lifted: which board goes where, how the sheets are laid out to minimize butt joints, and what finish level the walls actually need for the paint you have chosen.
Those decisions are made on your quote, in writing, not improvised on site.
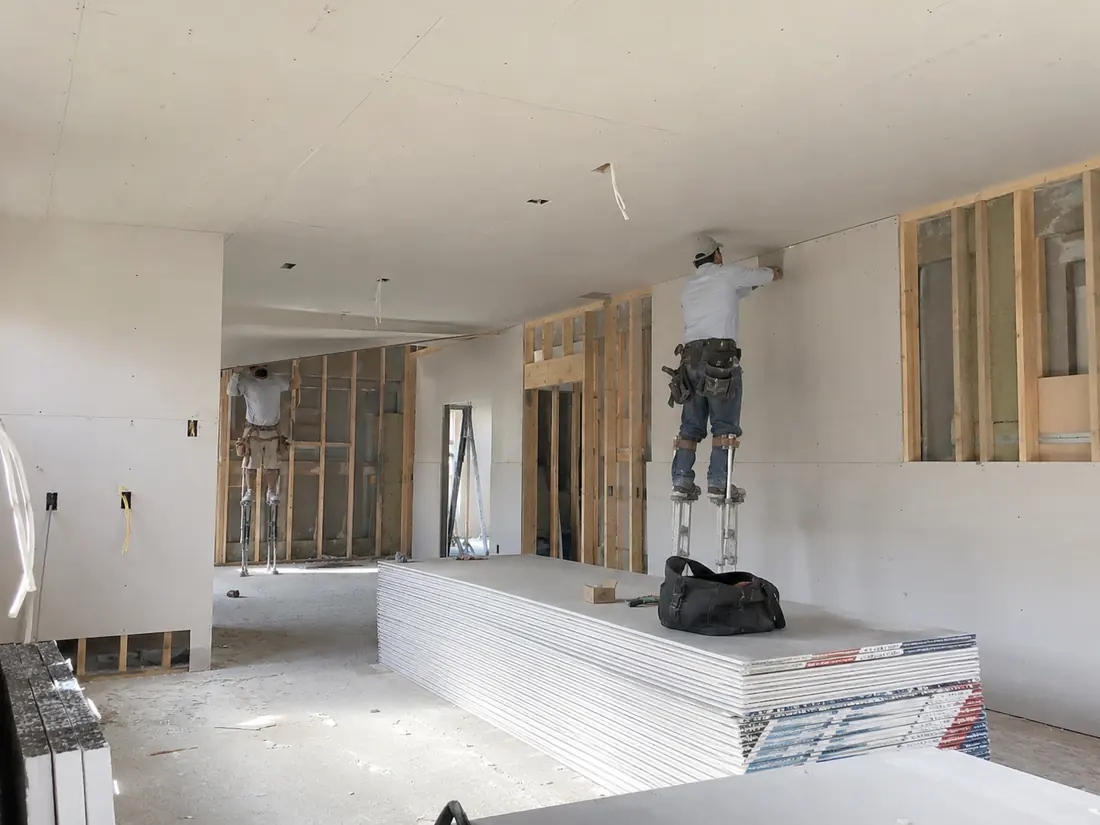
What's Included
A full installation from us covers the whole sequence from bare framing to a paint-ready surface:
- Framing check. We check stud and joist spacing, look for bowed or twisted members, and shim where needed. Board hung on framing that is out of plane will never look flat no matter how good the finishing is.
- Board specification. Standard board for typical walls, moisture-resistant or mold-resistant board for bathrooms, laundry rooms and wet walls, and 5/8-inch Type X where fire rating or ceiling span requires it.
- Sheet layout planned to reduce butt joints, because butt joints have no tapered edge and are the hardest seams to hide.
- Hanging and fastening to correct screw spacing, with fasteners set to dimple the paper without breaking it.
- Corner bead installation, with the bead type chosen for the location rather than whatever is on the truck.
- Tape and three-coat finish, sanded to the specified level.
- Cleanup and debris haul-off.
When You Need New Drywall Installation
Additions and new construction
Bare framing that needs to become finished rooms. This is the most straightforward case and the one where planning the sheet layout pays off most, because you have complete freedom in how the board is arranged.
Garage conversions
One of the most common calls we take locally. Garage conversions carry requirements that ordinary rooms do not, particularly on any wall or ceiling shared with living space, where fire-rated assemblies may be required. Board type here is a code question, not a preference.
Removing a wall or reconfiguring a layout
When a wall comes out, the ceiling and adjacent walls need patching into, and the new work has to tie into existing texture. This is installation and matching at the same time.
Plaster replacement in older homes
In the older housing stock around Highland and South Highlands, failing plaster and lath is often replaced with drywall. This requires attention to the thickness difference so new surfaces sit flush with existing trim and door casings rather than standing proud of them.
Our Process
Walkthrough and written quote
We measure, check framing, confirm board types by room, and give you an itemized quote that names the finish level. Anything that needs to happen before board goes up, such as blocking or framing corrections, is called out then rather than discovered later.
Board delivery and layout planning
Sheets are stocked into the space and the layout is planned to minimize butt joints and to land seams away from high-visibility areas and light sources.
Hang
Ceilings first, then walls, with sheets run perpendicular to framing where that produces stronger, flatter joints. Fasteners set correctly: dimpled, not broken through the paper.
Corner bead and taping
Bead installed and set, then tape bedded at every joint and inside corner.
Coats and sanding
Two further coats feathered progressively wider, each fully dried, then sanded to the specified finish level.
Final inspection under work light
We run a bright light at a low angle across every wall before calling it done, because that is exactly how your windows and light fixtures will reveal a bad joint later.
Board Types and Finish Levels
Choosing board by room, not by habit
Standard half-inch board handles most walls. Moisture-resistant board belongs on any wall backing a tub, shower or laundry. In a climate as humid as ours, specifying ordinary board in a bathroom is a repair scheduled a few years out. Cement board, not drywall, goes behind tile in a wet area. 5/8-inch Type X is required in fire-rated assemblies and is the correct specification for ceilings framed at 24 inches on center, where half-inch board is prone to sagging over time.
Level 4 versus Level 5, and when the upgrade is worth it
A Level 4 finish covers tape and fasteners with compound, sanded smooth, and is the right specification under flat paint or a light texture. A Level 5 adds a thin skim coat across the entire surface, which evens out the difference in porosity between bare board and compound. That difference is invisible under flat paint and glaringly obvious under gloss or under strong side lighting from a window or a wall sconce. If you are painting flat, Level 4 is the honest answer and we will tell you so rather than sell the upgrade.
Hanging direction
Running sheets perpendicular to framing produces joints that cross more members and resist cracking better, and it reduces total joint length on most layouts. It also means fewer butt joints. Vertical hanging has its place, particularly in commercial work with tall walls, but for typical residential ceilings and walls, perpendicular is usually the stronger result.
Drywall Installation for Shreveport Conditions
Two things about building here change how installation should be handled.
Humidity affects the entire finishing schedule. Compound cures by releasing water into the air, and when the air is already humid that takes materially longer than the bag suggests. A crew running a fixed schedule will coat over a joint that is still wet, trapping moisture and producing the seam lines and cracking that show up a few months after the painters leave. We plan coats around real conditions and use setting-type compound when the timeline demands it.
Board storage matters more here too. Gypsum board left flat on a slab or leaning against an exterior wall in a humid house picks up moisture before it is ever hung, and board that goes up damp will telegraph problems later. Sheets get stocked flat, off the floor, in conditioned space where possible.
Finally, in the older neighborhoods, wall thicknesses are rarely what modern board assumes. Original plaster and lath is often thicker than half-inch drywall, so a straight swap leaves new walls sitting behind the existing door casings and baseboards. We shim or fur those walls out so the new surface lands flush with the trim rather than leaving a visible step.
What Affects the Price
Regional drywall installation typically runs $1.50 to $2.50 per square foot of board for hang, tape and finish. What moves your number:
- Ceiling height and access. Anything over standard height requires staging and slows every phase.
- Board type. Moisture-resistant, mold-resistant and 5/8-inch Type X all cost more than standard board.
- Finish level. Level 5 adds a full skim coat of material and labor across every surface.
- Layout complexity. Vaulted ceilings, soffits, archways, niches and tray ceilings add cut time and linear feet of corner bead.
- Framing condition. If framing needs shimming or correction to get flat, that is real work and we will show it as a separate line rather than burying it.
- Texture. Applied texture is typically quoted separately at $0.80 to $2.00 per square foot.
Planning an Addition or Remodel? Get a Written Drywall Quote.
Send us your square footage or plans and we will come back with an itemized quote that names board type by room and the finish level for each space, so you can compare it honestly against other bids.
Prefer to talk it through? Call (318) 666-5548.
Why Choose Us
Why Choose Us for Drywall Installation
Shreveport Drywall Pro is a drywall specialist, not a general contractor who takes drywall on the side. Three things set the work apart.
Butt Joints Planned, Not Accepted
Butt joints have no tapered edge, so the tape and compound have to build up above the surface of the board and get feathered very wide to disappear. They are the most common source of a visible ridge on an otherwise good wall. We plan sheet layout to minimize them and to place the ones we cannot avoid away from windows and light fixtures where raking light would expose them.
Sheet layout planned before the first board is liftedBoard Specified by Room, in Writing
Moisture-resistant board in wet areas, 5/8-inch Type X where fire rating or ceiling span requires it, standard board everywhere else. Our quote names the board type room by room. In a climate this humid, using ordinary board behind a bathroom wall is a repair you will pay for twice.
5/8-inch Type X is the standard specification for fire-rated assembliesEvery Wall Checked Under Raking Light
Before we call an installation finished, we run a bright work light at a low angle across every surface. That is precisely how your own windows and light fixtures will hit those walls for the next twenty years. Anything the light finds gets fixed before we leave, not after your painter calls to complain.
Low-angle light inspection on every completed surfaceFAQ
Drywall Installation Questions
How much does drywall installation cost in Shreveport?
Regionally, hang, tape and finish typically runs $1.50 to $2.50 per square foot of board. Ceiling height, board type, finish level and layout complexity all move that. Texture is usually quoted separately at $0.80 to $2.00 per square foot. We quote itemized and in writing.
How long does it take to drywall a room?
A typical room runs three to five days from bare framing to sanded and ready for paint. Most of that is not labor, it is dry time between compound coats. Humid conditions extend it. A crew promising a one-day turnaround on a full room is skipping dry time, and that shows up as cracking later.
Do you install drywall in garage conversions?
Yes, and it is one of our more common jobs locally. Garage conversions often involve fire-rating requirements on walls and ceilings shared with living space, which dictates board type and fastener spacing. That is a code question rather than a preference, and we spec it accordingly.
Should I choose a Level 4 or Level 5 finish?
It depends on paint sheen and lighting, not budget. Under flat paint in a normally lit room, Level 4 is correct and Level 5 is money you do not need to spend. If you are using semi-gloss, or a wall gets strong side light from a window or sconce, Level 5 prevents every joint from showing. We tell you which one your specific room needs.
Can you work around my other contractors?
Yes. Drywall sits between framing, electrical and plumbing rough-in on one side and paint and trim on the other, so sequencing matters. We coordinate directly with your other trades on start dates and inspection timing.
Do you haul away the debris?
Yes. Demolition debris and drywall offcuts are removed as part of the job. Gypsum scrap is heavy and bulky, and leaving it in your driveway is not our idea of a finished job.
Guides
More on Drywall Installation
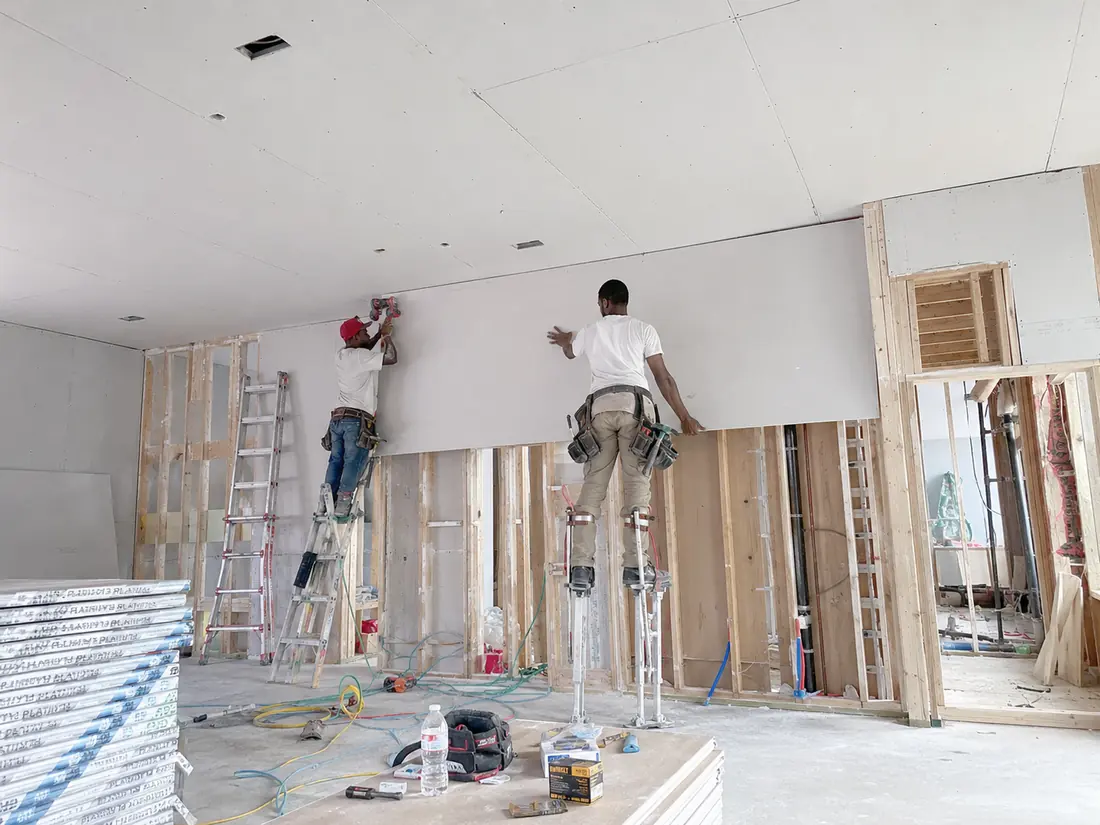
Drywall Installation Cost 2026
Per square foot, broken into hang, tape and finish, plus what actually moves a quote.
Read more →
Drywall vs Sheetrock
One is a brand of the other. The differences that actually matter are not in the name.
Read more →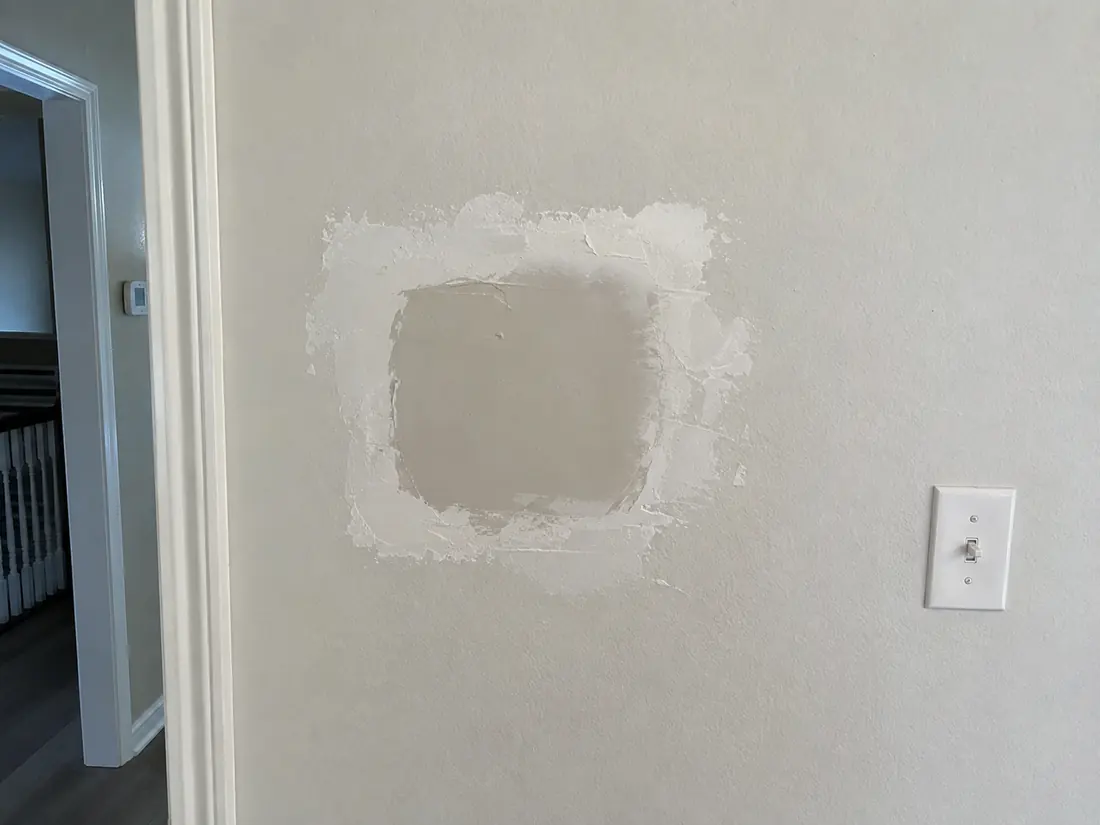
Best Drywall for Bathrooms
Moisture-resistant, mold-resistant and cement board are three different things. Where each belongs.
Read more →
Louisiana Licensing Thresholds
Louisiana licenses by project value, not by trade. Where the $7,500 and $50,000 lines fall, and how to check.
Read more →Service Area
Drywall Installation Near You
We cover drywall installation across Shreveport and the surrounding parishes. Each area page covers what is specific to that community's housing and conditions.
Related Services
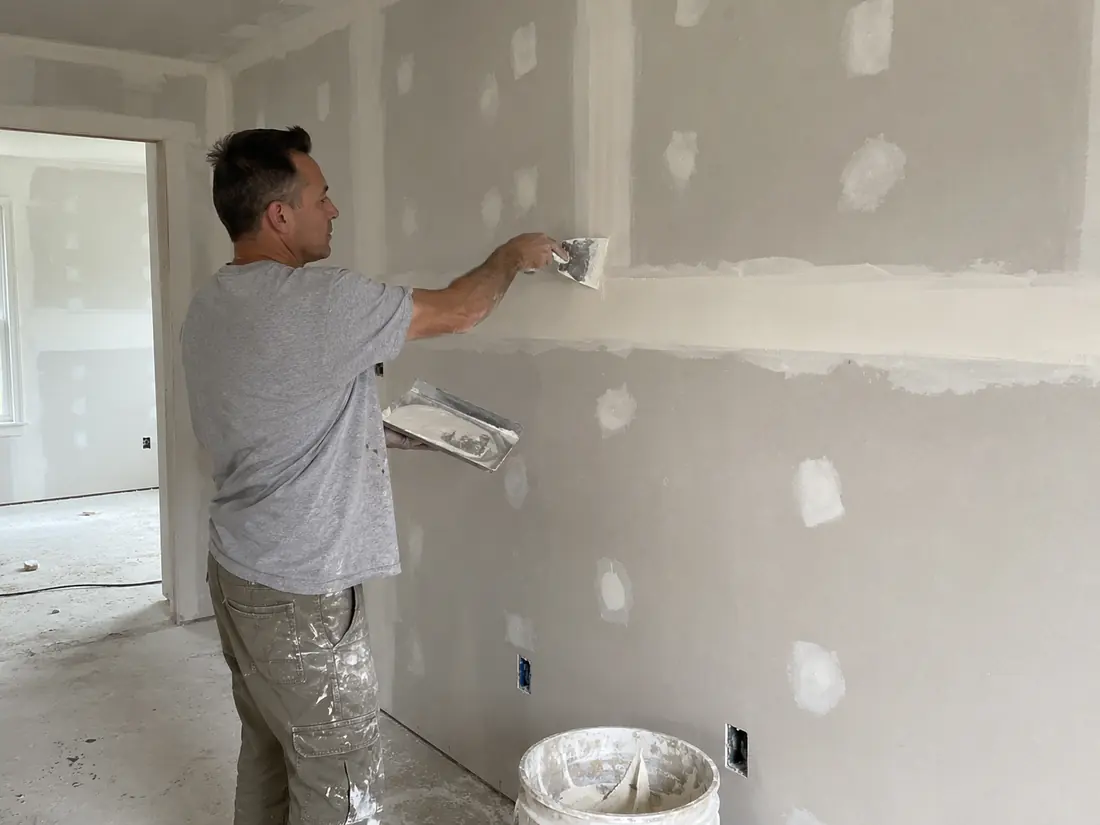
Taping & Finishing
Taping, mudding and sanding to Level 4 or Level 5, whether you hung the board yourself or another crew did.
Learn more →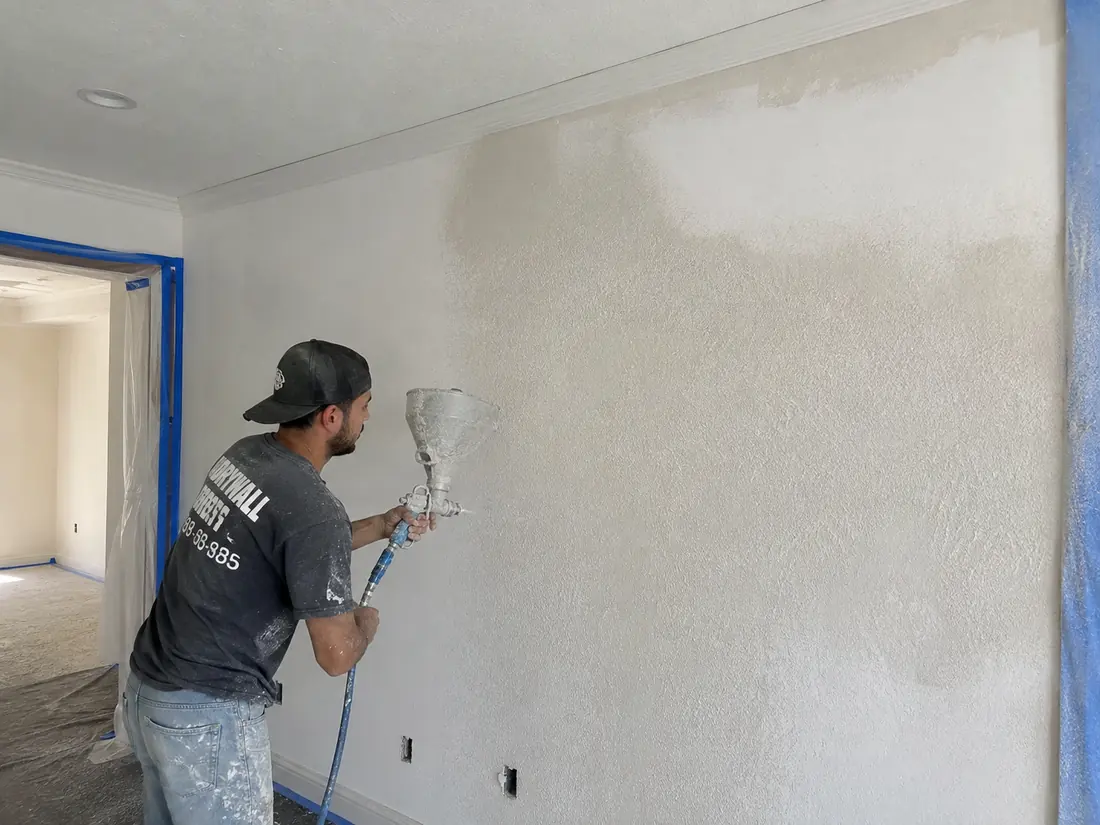
Drywall Texturing
Knockdown, orange peel, skip trowel and smooth Level 5 finishes, sprayed and matched to existing walls.
Learn more →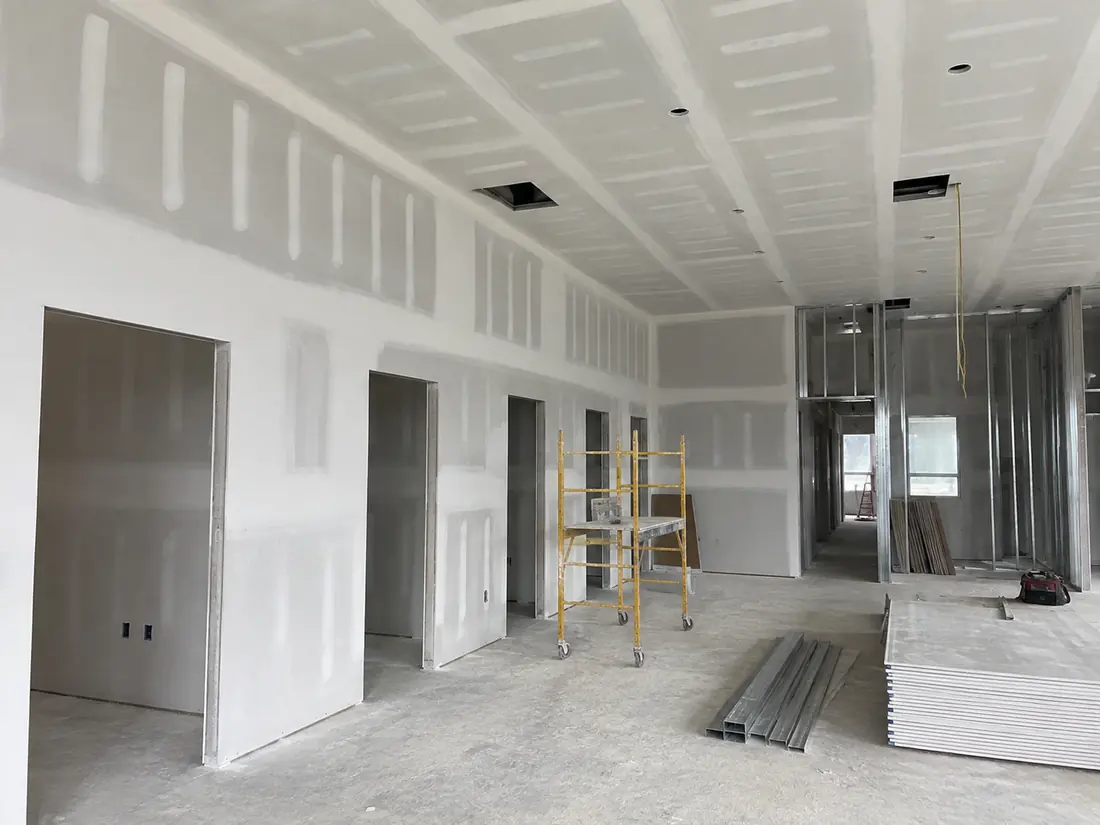
Commercial Drywall
Metal stud framing, fire-rated assemblies and tenant build-outs for offices, retail and light industrial space.
Learn more →Not what you were looking for? See all drywall services or learn more about us.
Ready to get started?
Free written estimate, itemized before anything begins. We respond within 2 business hours.
Get a Free Quoteor call (318) 666-5548