Blanchard, LA · Caddo Parish
Drywall Installation in Blanchard, LA
Blanchard's 2000s homes are at the age where owners stop maintaining and start reconfiguring.
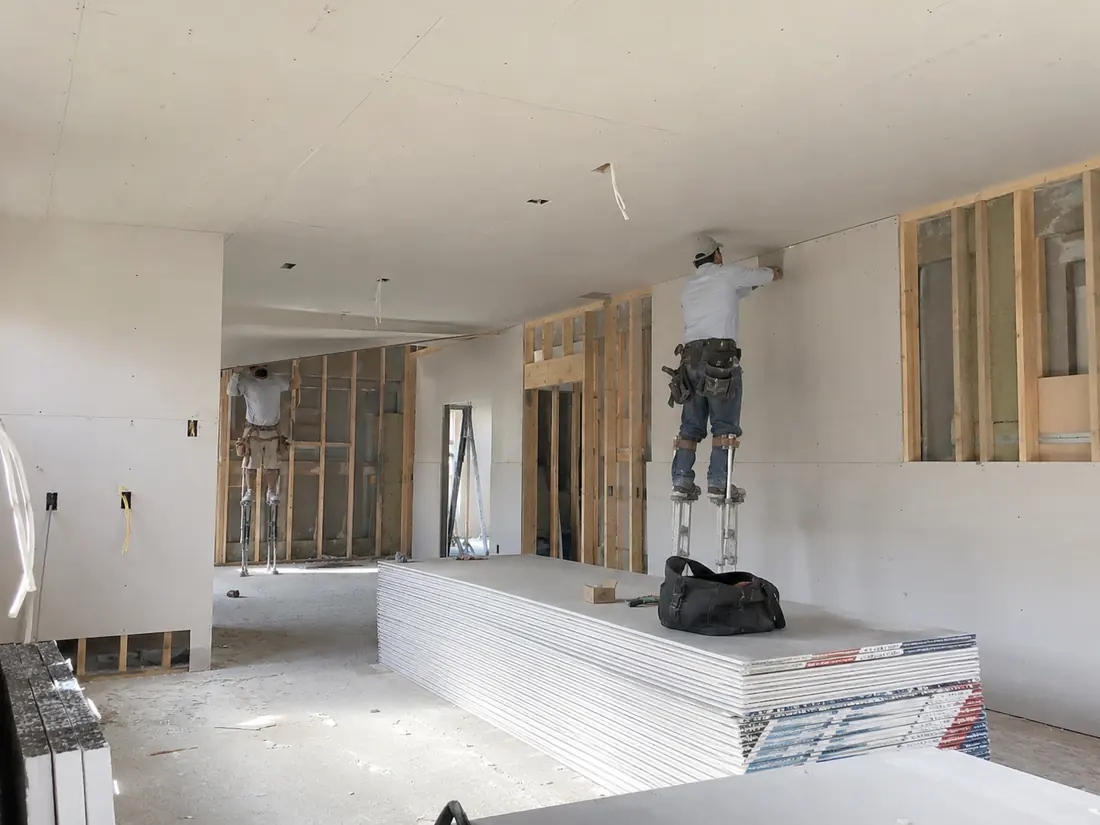
Drywall Installation for Blanchard Homes
Drywall installation in Blanchard is mostly renovation rather than new construction, and that is a function of the town's building curve.
Blanchard sits about ten miles northwest of downtown Shreveport and is the second-largest incorporated municipality in Caddo Parish. It grew heavily through the 2000s, from roughly 2,050 residents in 2000 to about 2,899 by 2010 and 3,538 by 2020, and with a median household income near $80,972 it is among the more affluent communities in North Louisiana. A concentrated building wave two decades ago, plus the means to reinvest, produces a very specific kind of work: owners reconfiguring houses they intend to stay in.
The most common version is opening up a floor plan. Homes from that building era were laid out with more separation between kitchen, dining and living space than current taste prefers, and removing a wall is the single most requested change. From a drywall standpoint the removal itself is the easy part. What matters is the patching in afterward, because taking out a wall leaves a scar across the ceiling and returns on both adjacent walls, and all three have to disappear into surfaces that already have twenty years of texture and paint history on them. That is a matching job as much as an installation job, and it is where these projects are won or lost visually.
The second common project is finishing previously unfinished space, typically attic or bonus areas over garages. This is where board specification stops being routine. An attic conversion has framing on spacing that was never intended to carry a finished ceiling, so ceiling board thickness has to be checked against the actual span rather than assumed, and where the space sits over a garage a fire-rating requirement usually applies to that assembly.
Blanchard also sits at around 223 feet of elevation on generally high ground, so unlike areas nearer the Red River, flood-resistant detailing is rarely the driver here.
What's Included
Ceiling and wall scars from removed walls patched and blended into twenty years of existing texture, ceiling board sized to the real framing span in attic conversions, and fire-rated assemblies where finished space sits over a garage.
Why Blanchard Homeowners Choose Shreveport Drywall Pro
Opening up a floor plan is mostly a matching problem, not a building one. The ceiling scar and the wall returns have to disappear into surfaces carrying twenty years of texture and paint, and that is the part that decides whether the room reads as remodelled or as repaired.
Beyond that, what you get in Blanchard is what you get from Shreveport Drywall Pro anywhere we work: a free written quote that names the finish level before we start, texture tested on a sample board against your own wall rather than guessed at, and a straight answer when the real problem is not drywall at all.
Drywall Installation in Blanchard? Get a Free Written Quote.
Planning to open up a floor plan or finish attic space? Send photos of the area and the surrounding texture and we will quote the whole job, including the blending.
Or call (318) 666-5548.
FAQ
Drywall Installation Questions from Blanchard
What happens to the ceiling when I remove a wall?
You are left with a strip across the ceiling where the wall met it, plus returns on both adjacent walls. Those three scars are the real work. They have to be boarded, taped, finished and then blended into ceiling and wall surfaces that already carry two decades of texture and paint, which is why we quote the blending rather than just the patch.
Can I finish the space over my garage?
Usually, with two things to check first. The framing spacing determines the ceiling board thickness, since wider spans need 5/8-inch rather than half-inch to avoid sagging. And the assembly between the finished space and the garage below typically carries a fire-rating requirement that dictates board type and fastener spacing.
Will the new work match my existing texture?
That is the main challenge in a Blanchard remodel and we treat it as the priority. Homes from the 2000s building wave here generally carry sprayed orange peel walls with knockdown ceilings, both of which match well when tested on a sample board against your actual wall first.
Drywall Installation in Nearby Areas
Drywall Installation in Bossier City
Garage conversions and additions across Bossier City.
View Bossier City page →
Drywall Installation in Haughton
New construction and additions across growing Haughton.
View Haughton page →
Drywall Installation in Benton
Custom-build and addition work across Benton.
View Benton page →We also cover Drywall Installation across the whole Shreveport area, and offer nine other drywall services in Blanchard.
Ready to get started in Blanchard?
Free written estimate, itemized before anything begins. We respond within 2 business hours.
Get a Free Quoteor call (318) 666-5548